Enclosure is only the first requirement
Underground and partly excavated architecture can moderate exposure to the outside climate, but the ground does not automatically provide healthy living conditions. A usable room needs fresh air, manageable moisture, safe access and a way to remove waste. These requirements interact. An opening that improves air exchange may also admit rain, while a sealed surface that keeps out water can change how moisture moves through historic fabric.
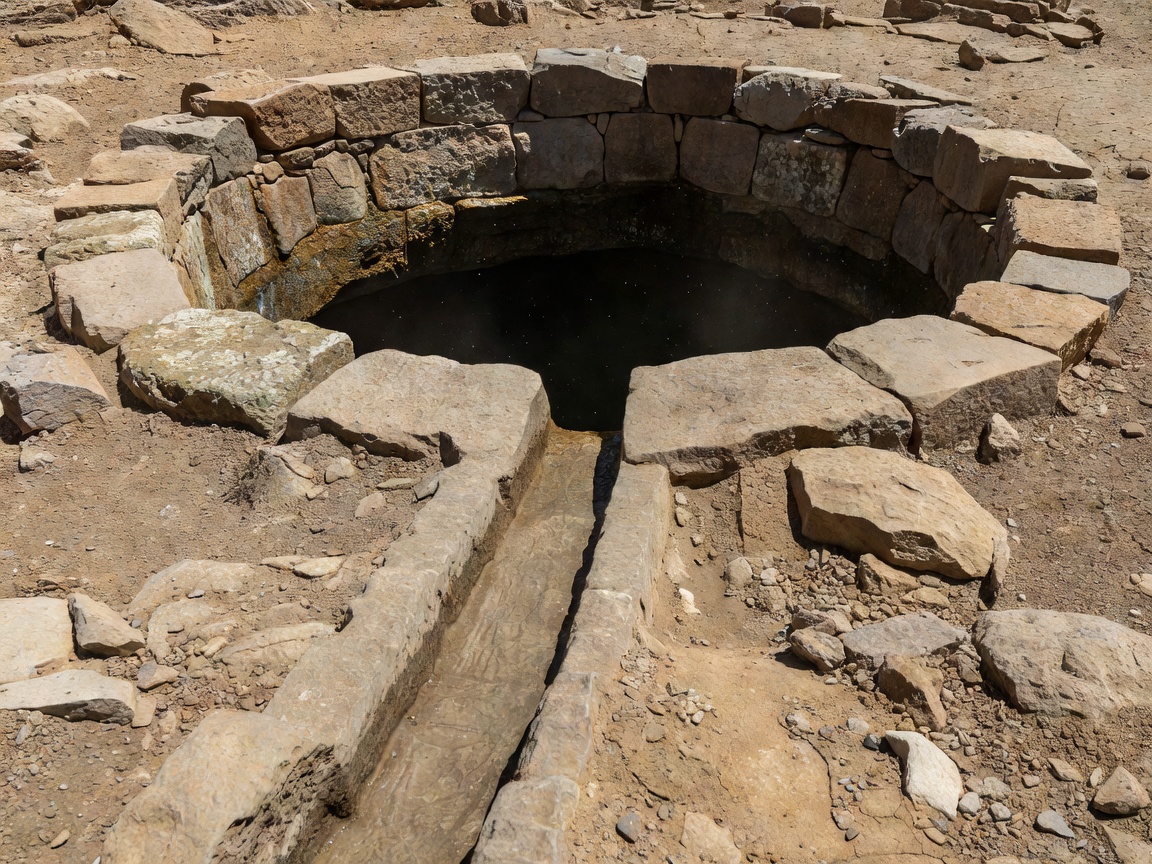
The Sassi of Matera, in southern Italy, are best understood as a settlement landscape rather than a collection of isolated caves. Excavated rooms, built façades, paths, courtyards and water infrastructure developed together. Rainwater collection and storage helped connect architecture with the surrounding terrain. The visible entrance to a cistern is only one element: catchment surfaces, channels, sediment management and maintenance determine whether storage can work.
Matera’s history also cautions against romantic descriptions of naturally comfortable cave living. Dense occupation, poverty and inadequate sanitation shaped twentieth-century conditions, followed by relocation policies, conservation and renewed uses. An attractive restored interior cannot stand in for every period of habitation. The historical question is not whether cave houses were inherently good or bad, but how specific social conditions and service systems affected the people living in them.
Read four systems together
Trace an inlet and an outlet
Ask where replacement air could enter and where warmer or stale air could leave. An isolated shaft is not a complete explanation. Occupancy, fires, local wind and temperature differences all matter.
Separate supply from unwanted moisture
A cistern stores intended water. Seepage and condensation create different problems. Identify catchment, conveyance and storage separately, and do not assume that clear-looking historic water is safe to drink.
Read the rock beyond the room
Joints, weathered layers and openings affect stability. A broad pillar may be left in place for support, but dimensions alone cannot establish safety. Engineering assessment needs site-specific investigation.
Distinguish historic light from display light
Daylight, lamps and modern fixtures produce different use patterns. Present-day lighting can reveal carving while disguising how dark a historic interior would have been.
Similar openings, different buildings
Vardzia, in Georgia, is a rock-cut monastic complex strongly associated with the reign of Queen Tamar in the late twelfth century. Its cliff setting links excavated chambers with religious space, circulation and water arrangements. Changes to the cliff, including damage from earthquakes, altered what remains visible. The present façade is therefore not a simple image of the original enclosed complex; exposed rooms can be evidence of loss as well as design.
At Vardzia, reading the relationship between a passage, a chamber and the cliff face is more useful than counting openings in a photograph. A room’s current exposure may affect drainage, weathering and access in ways its builders did not intend. Conservation has to address those changed conditions without inventing a complete original appearance. Visitors encounter both medieval construction and a long sequence of alteration, damage and protective work.
The Longmen Grottoes in China belong to a different category. Their Buddhist caves, niches and sculptures developed through major phases beginning in the late fifth century. Many spaces were made to house images, support devotion and express patronage rather than function as ordinary dwellings. Applying the label “underground city” to such a complex would obscure its purpose. Cave architecture is a broad technique, not a single building type.
Longmen also demonstrates that environmental control is not merely a comfort issue. Moisture, salts, water movement and exposure can affect carved surfaces and surviving decoration. Managing a monumental complex requires observation over time, careful repair decisions and attention to visitor impacts. The work is rarely visible in a dramatic photograph, yet it is essential to keeping the historical record available.
Maintenance is part of the design history
Channels must be cleared, entrances repaired and unstable material assessed. Every intervention can leave evidence, while an apparently untouched surface may have been carefully conserved. When a guide describes an ancient system as ingenious, ask how it was maintained and who did that work. A design that depends on regular skilled attention is not less impressive; it is simply not autonomous.
The most useful comparison across Matera, Vardzia and Longmen is therefore not depth or size. It is the relationship between purpose, geology and upkeep. Settlement, monastic life and monumental worship generate different requirements. Each place demonstrates that excavated architecture remains connected to surface weather, local resources and the people responsible for its care.
Check the record
Begin with UNESCO’s Sassi and Park of the Rupestrian Churches of Matera listing and the Longmen Grottoes listing. For Vardzia, consult the Georgian national tourism information service and heritage research for more detailed chronology. Tourism information is an access starting point, not a substitute for conservation documentation.